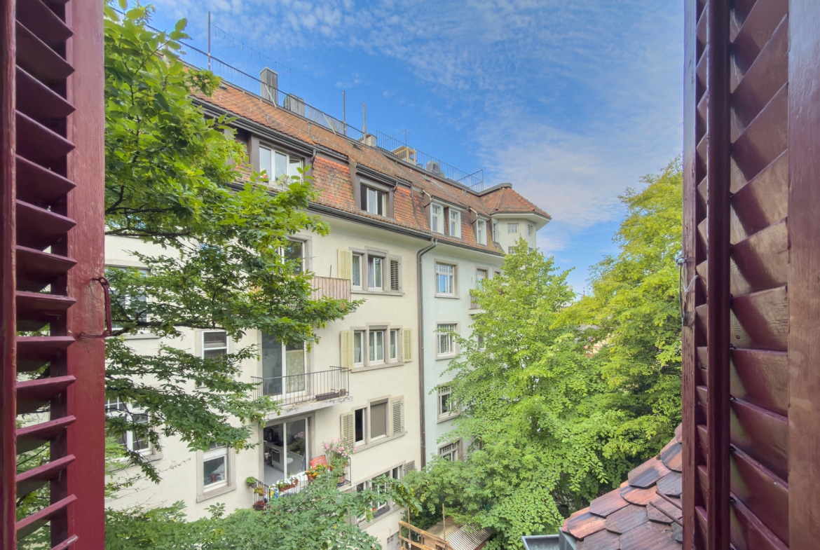
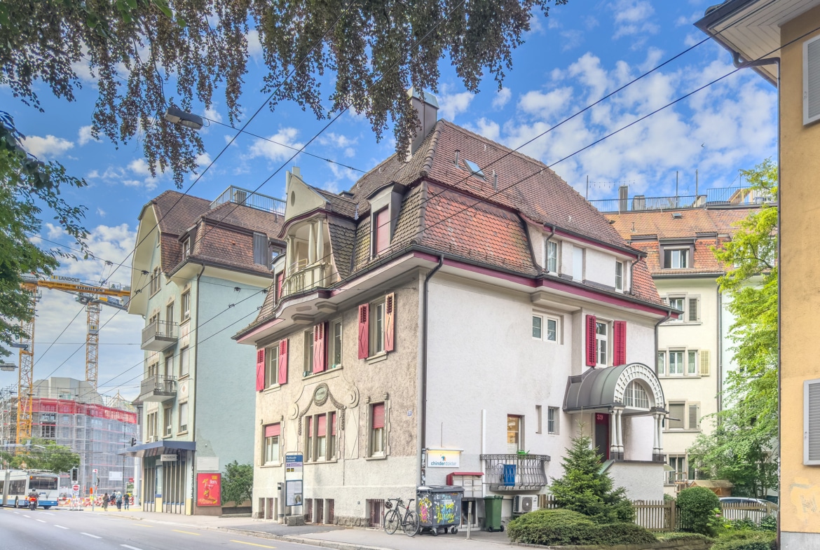
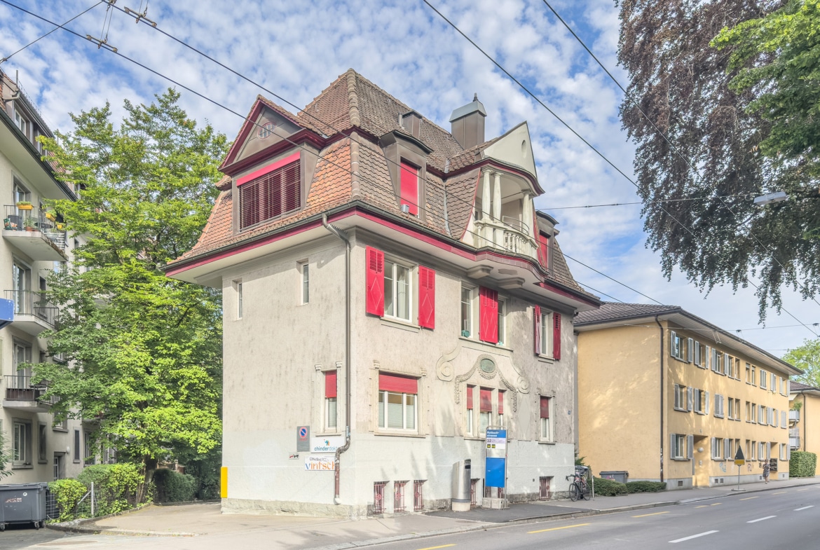
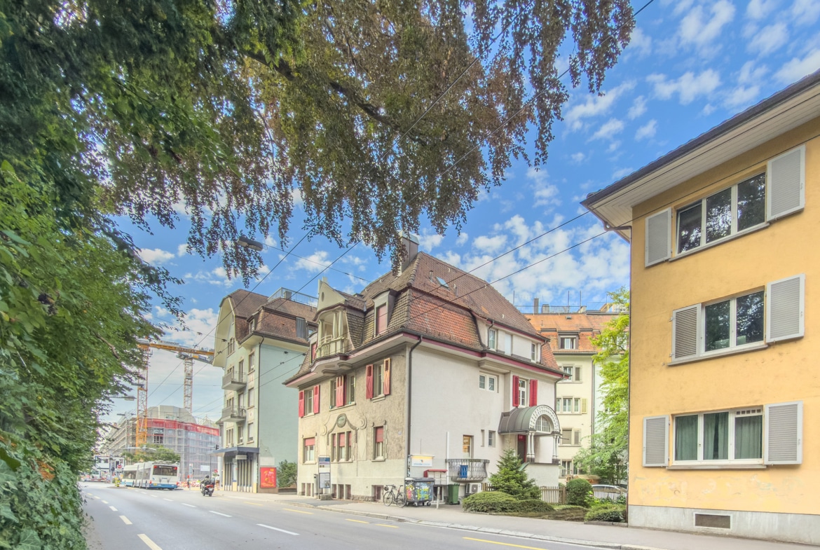
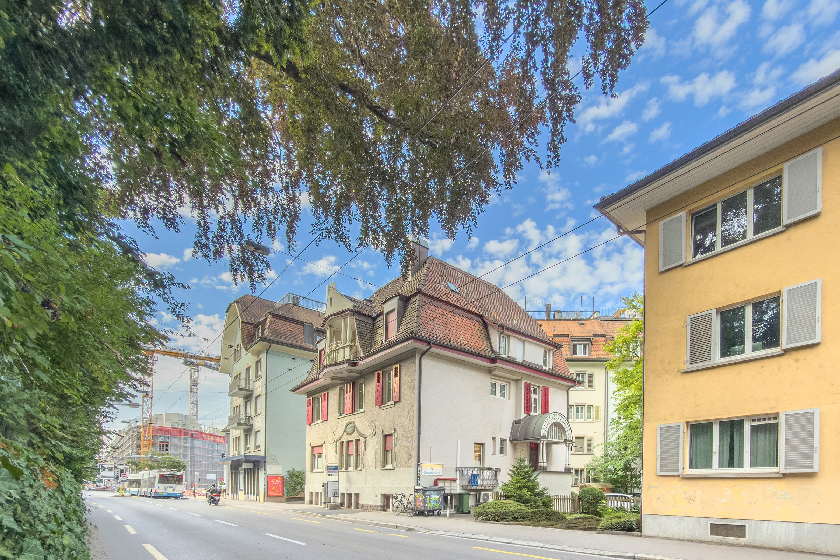
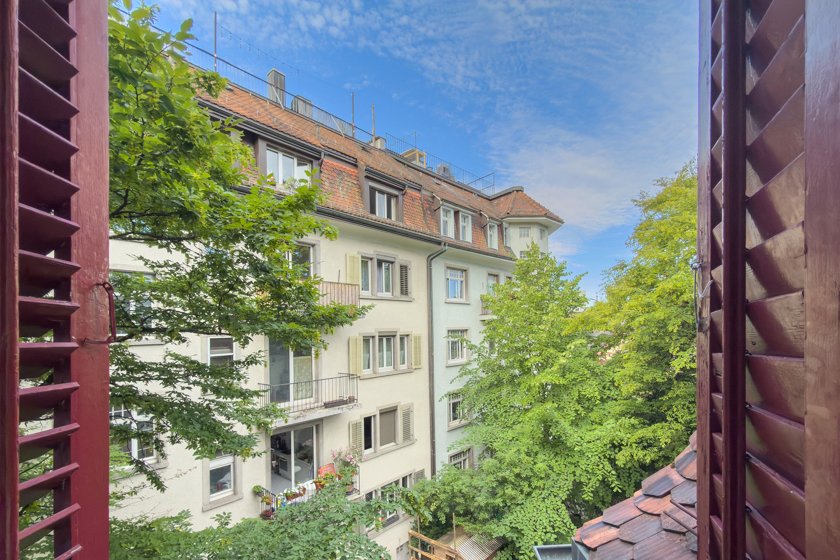
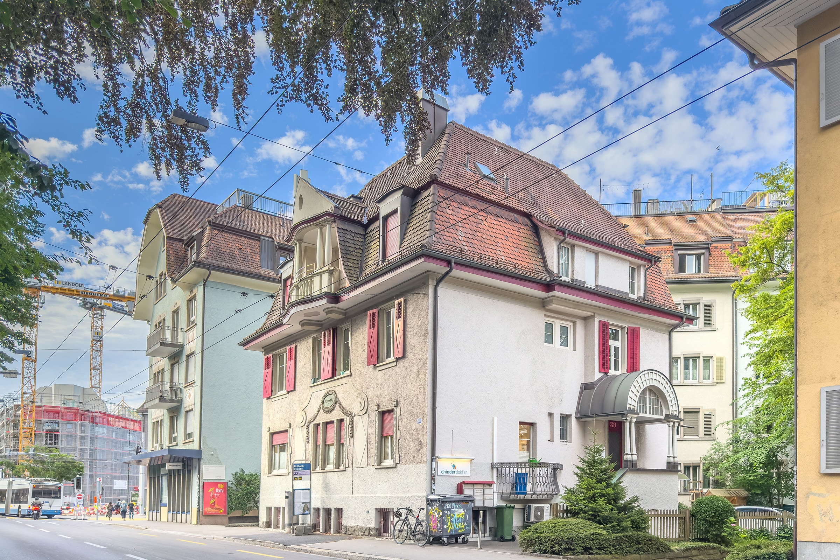
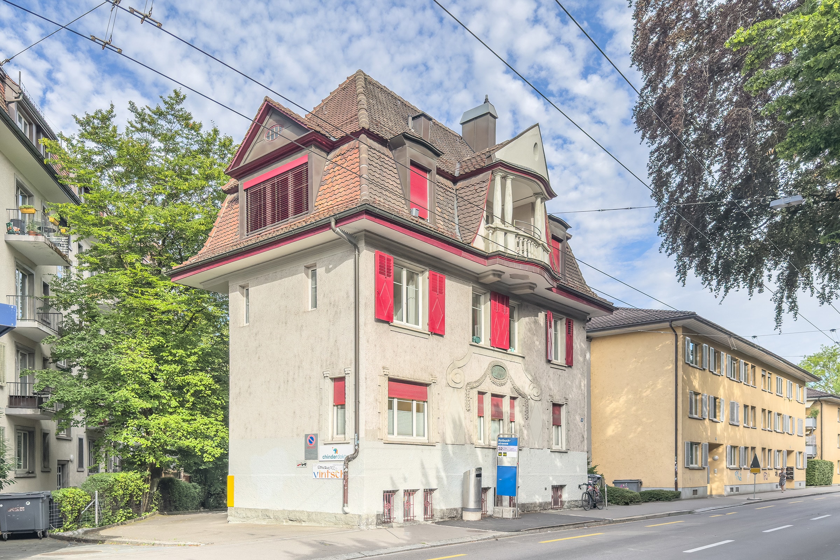
This charming mixed-use property combines historic character with contemporary finish standards and presents itself in a highly sought-after micro-location in popular District 6. The immediate proximity to neighborhood infrastructure, public transportation, shopping facilities, and downtown makes the location especially attractive for both residential and commercial use, ensuring sustainable rentability.
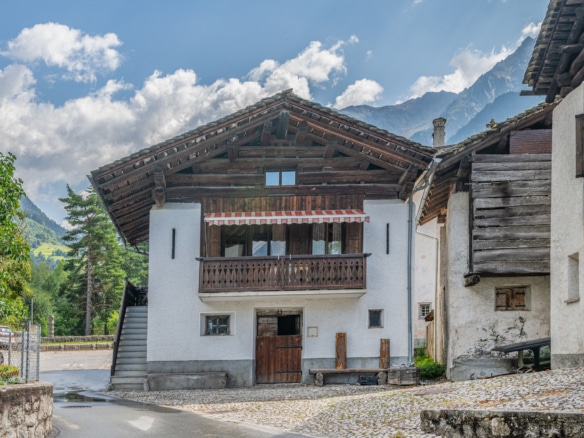
Built in 1909 using solid masonry construction with a tile-covered mansard roof and classic single-brick walls, the building impresses with its elegant period charm and a clear, functional floor plan. As part of an extensive partial renovation in 2010, key building systems were modernized, including the gas heating system with radiators, electrical distribution, plumbing lines, and heat distribution. At the same time, targeted interior renovations were carried out, and the property now presents itself in a very well-maintained and contemporary condition.
The basement level offers approximately 60 m² of gross floor area with storage and mechanical rooms as well as a restroom – ideal for additional utility or storage space. The ground floor is leased long-term to a medical practice (approx. 74 m² GFA), providing stable commercial use with good visibility and a separate entrance.
The upper floors comprise two attractive residential units:
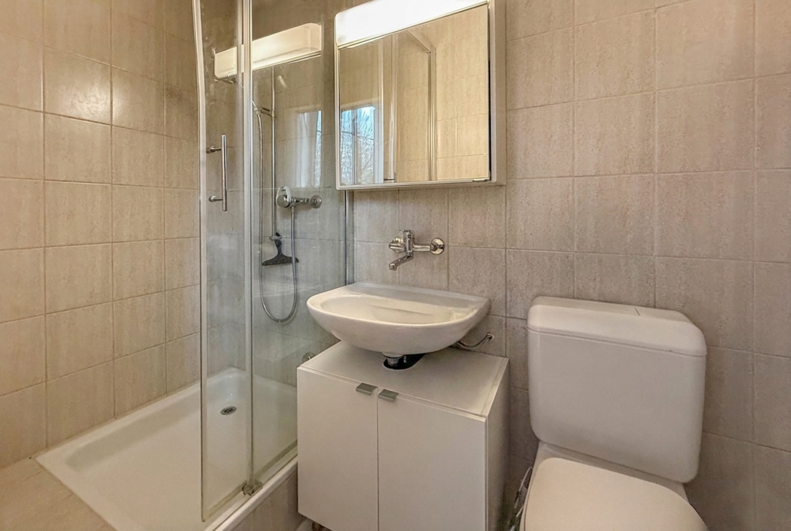
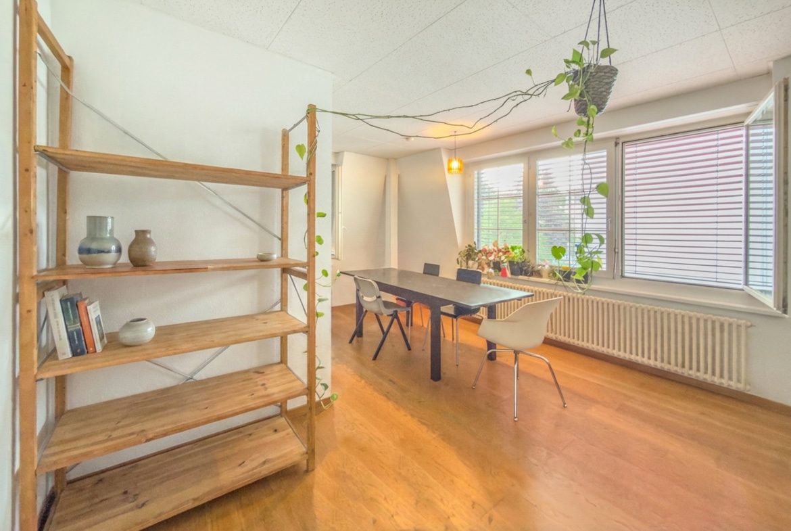
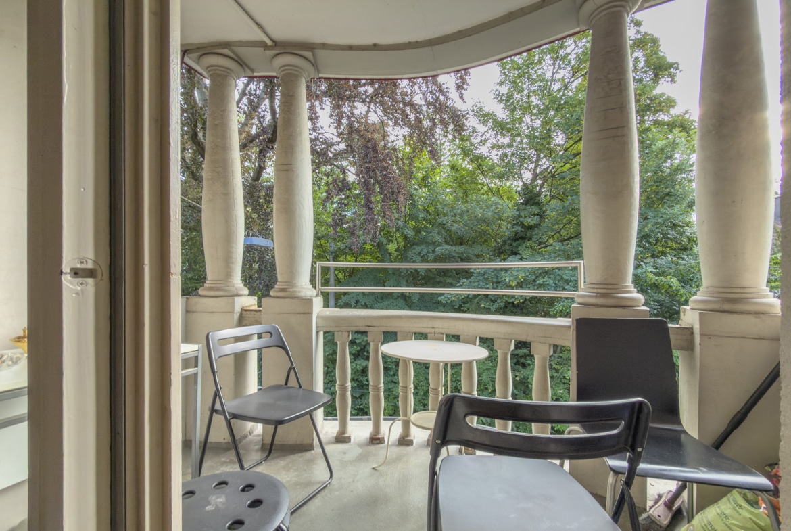
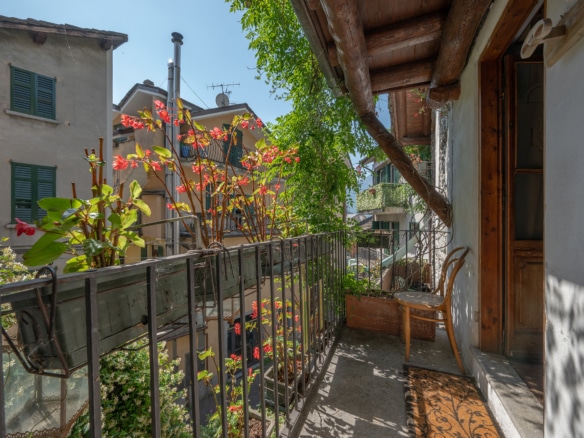
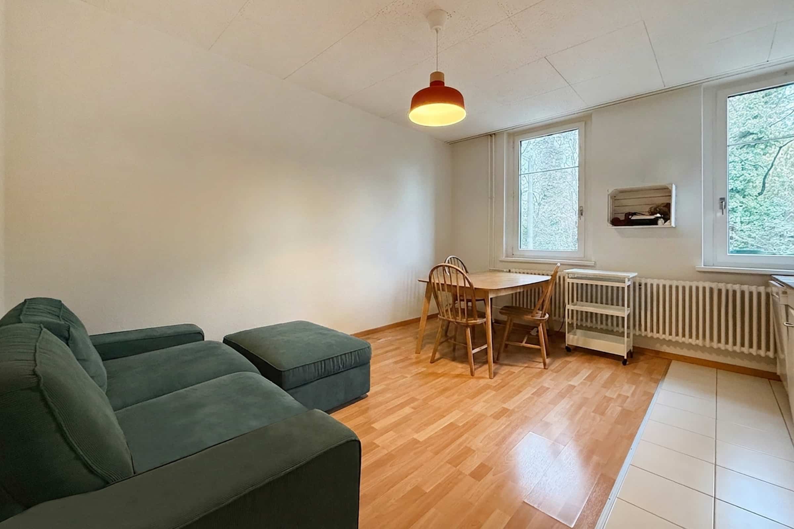
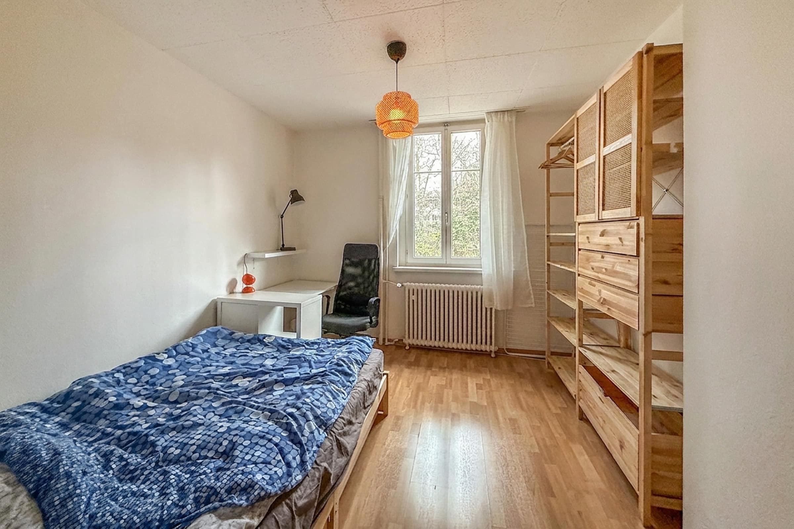
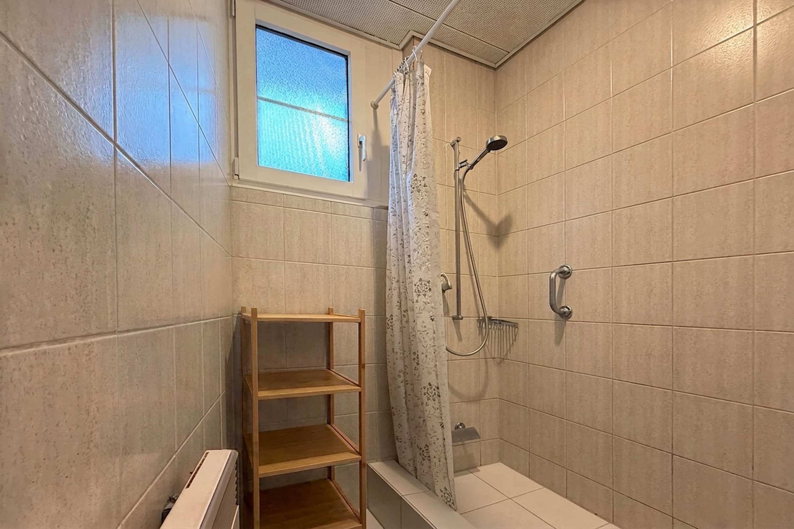
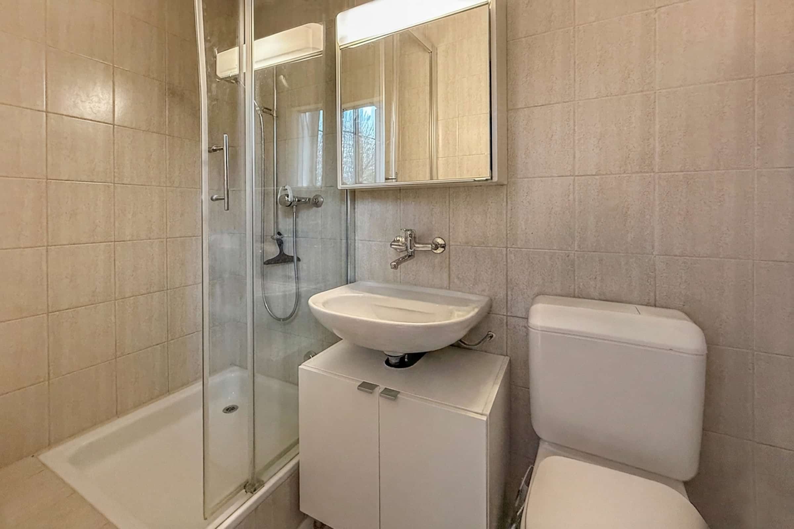
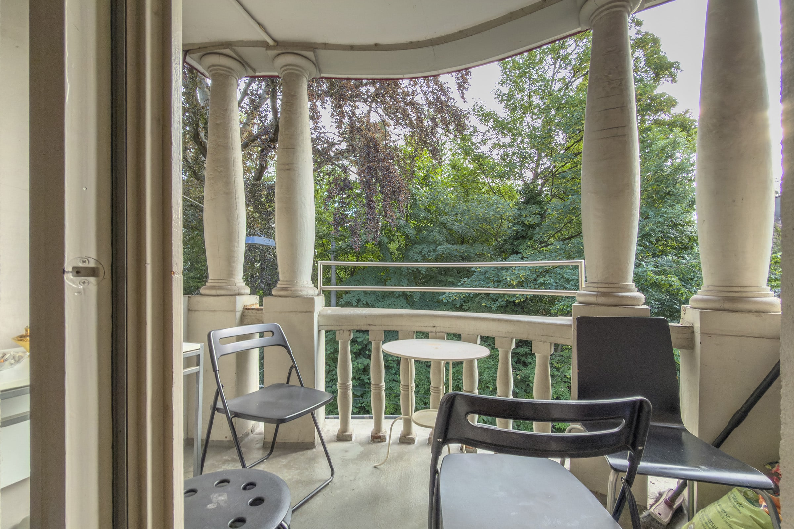
On the first floor, a well-designed 3.5-room apartment with approximately 67 m² GFA, outdoor space, and two modern shower bathrooms.
The second floor features a spacious 4.5-room apartment with approximately 75 m² GFA, also with outdoor space and two shower bathrooms.
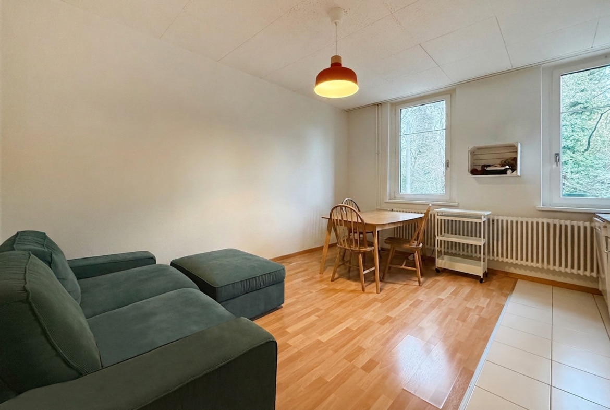
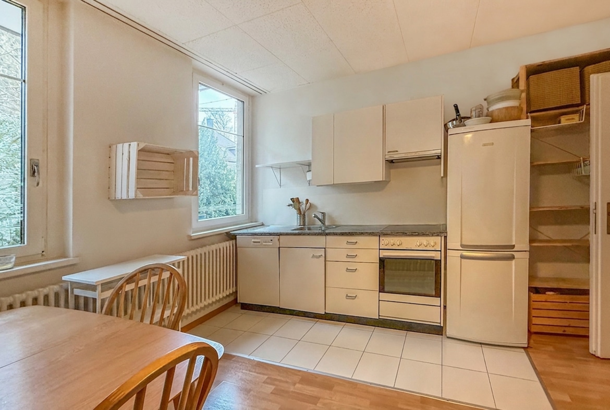
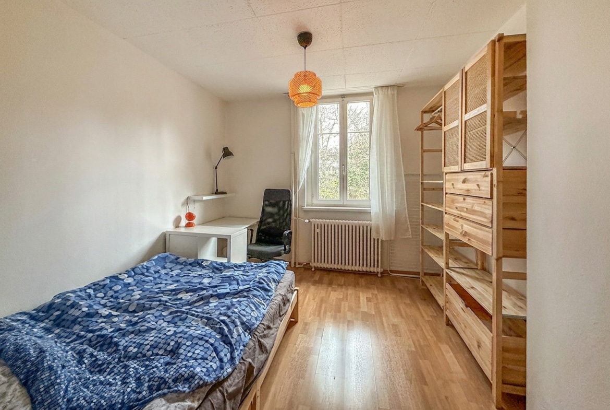
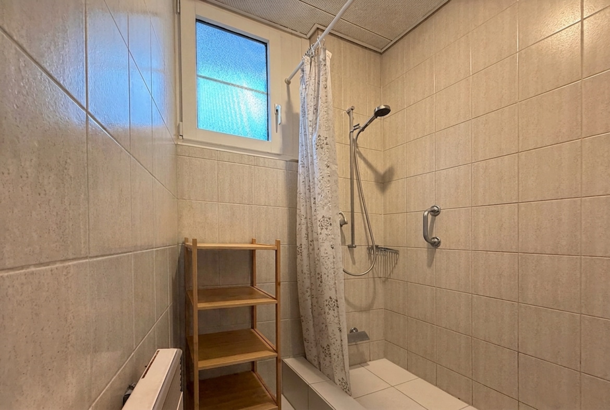
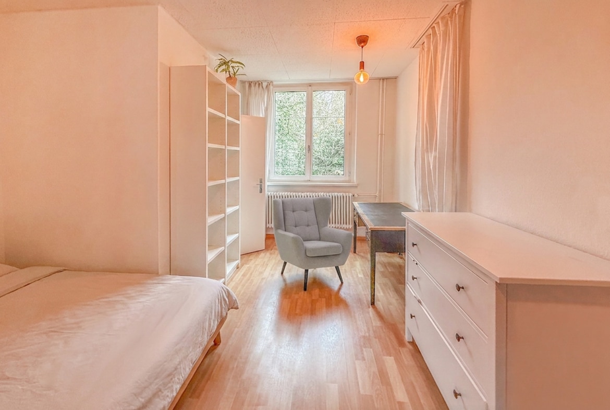
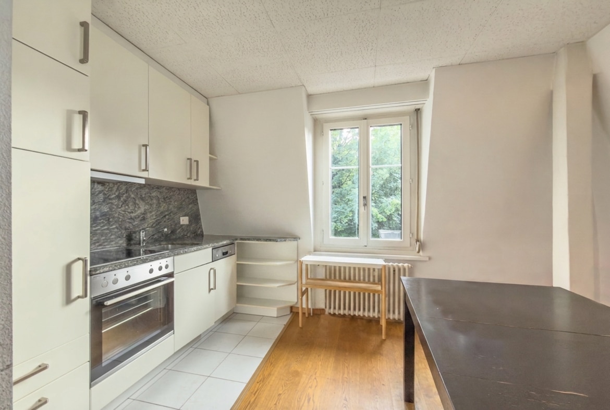
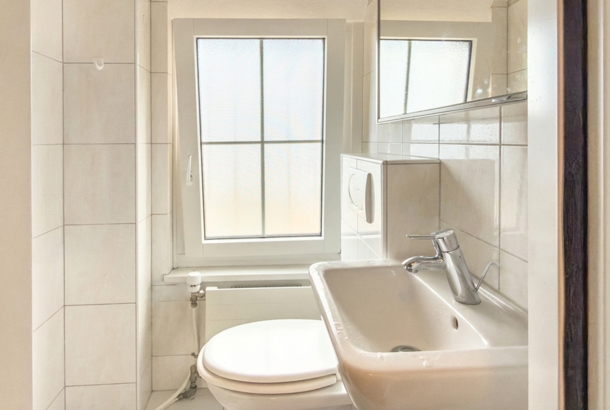
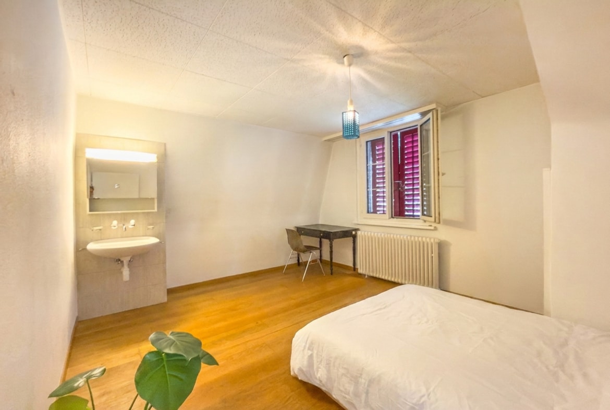
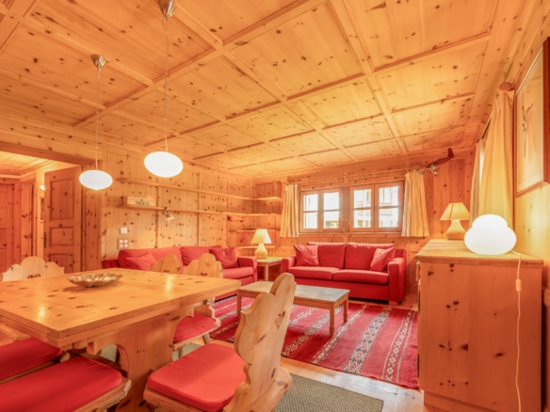
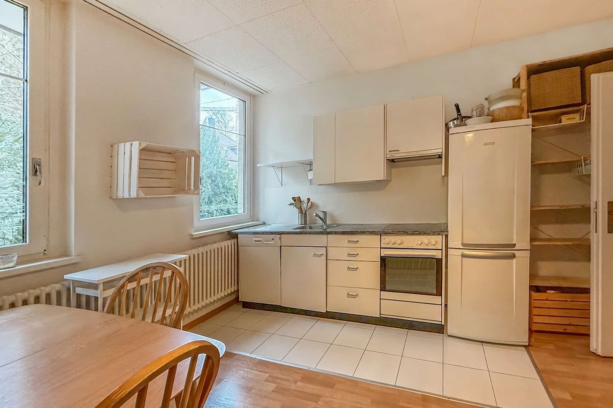
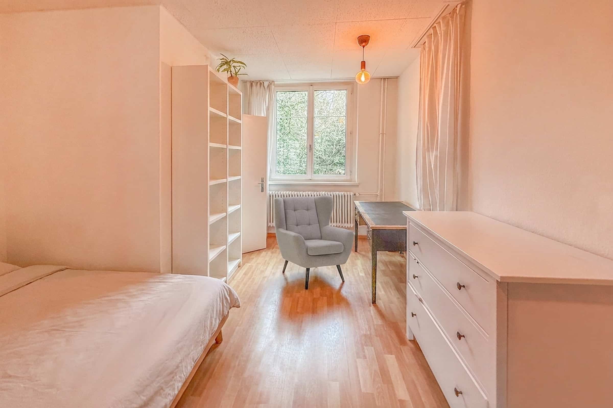
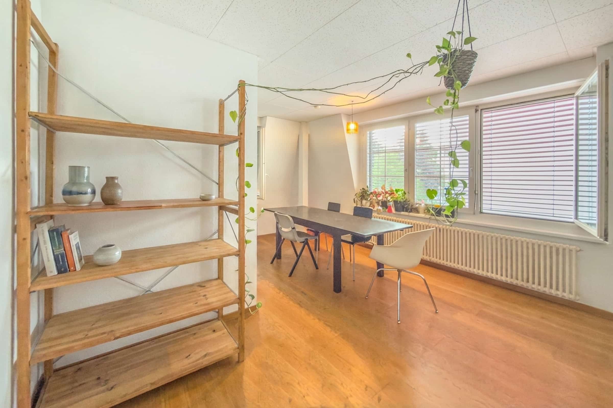
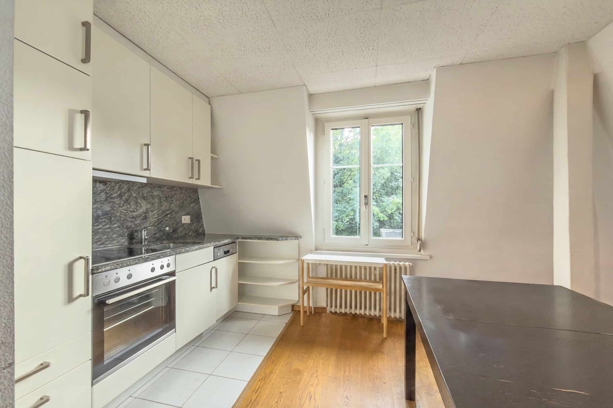
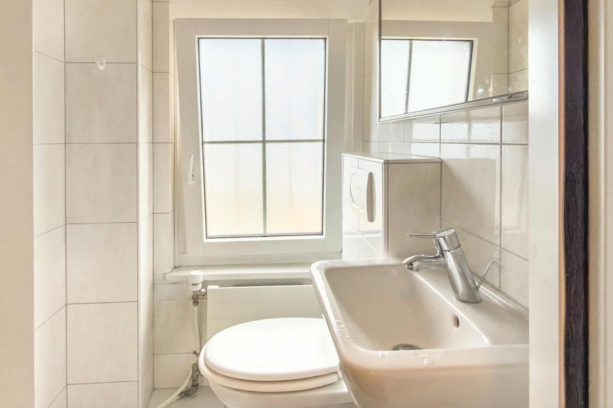
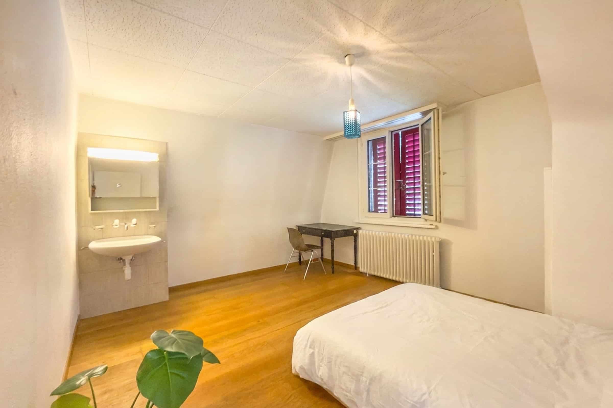
Both units offer contemporary kitchens equipped with dishwashers, glass-ceramic cooktops, and low-maintenance resin countertops. The bathrooms were fully renovated in 2010 and meet today's comfort standards. High-quality flooring – laminate, partly parquet, as well as tiles in the kitchens and bathrooms – underlines the well-kept overall impression. Plastered walls and suspended lightweight ceilings create a modern and comfortable living atmosphere.
In addition, the attic provides an attractive development reserve of approximately 34.5 m² GFA, offering interesting potential for further expansion or additional living space – a clear value-add opportunity for investors or owner-occupants with a development vision. This versatile property combines stable income from both commercial and residential uses with expansion potential and long-term value stability in a prime Zurich location – a rare opportunity for both investors and strategic owners.