-
Property ID V-261006
-
Asking Price CHF1’430’000
-
Property Type Apartment
-
Property Status For sale
-
Residence status Official Primary Residence
-
Zimmer 4.5
-
Bedrooms 3
-
Living Area approx. 155 m²
-
Bathrooms 2
-
Garage 1
-
Year Built 2014
-
Floor Ground Floor
-
Heating Heat Pump
-
Heat distribution Underfloor heating
Property Description
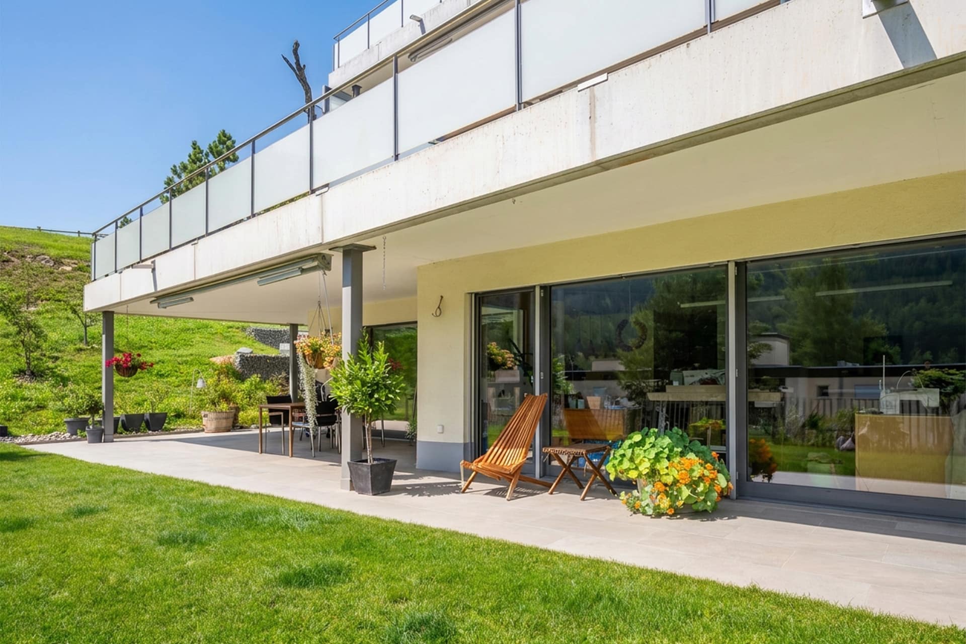
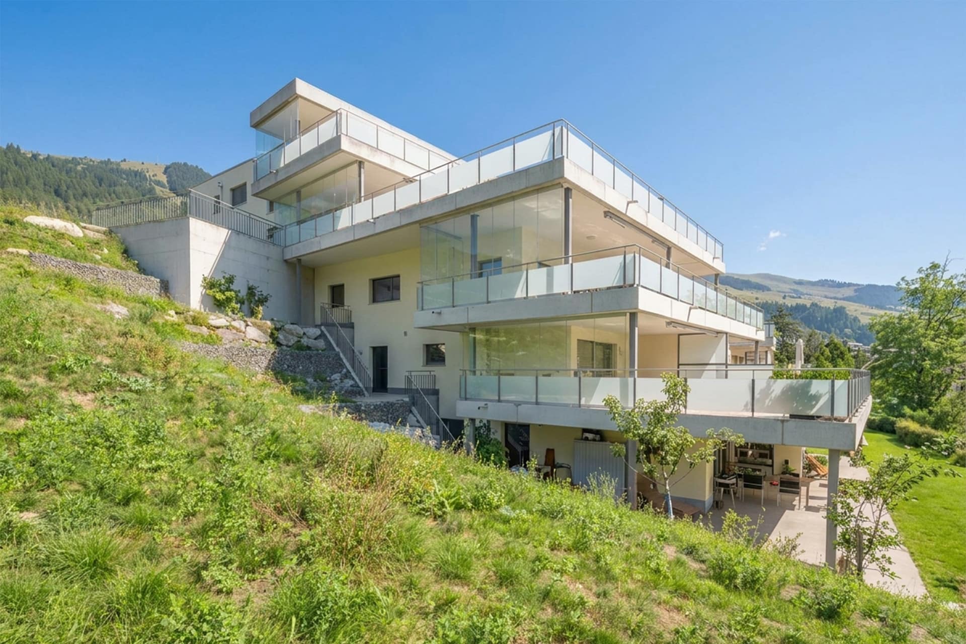
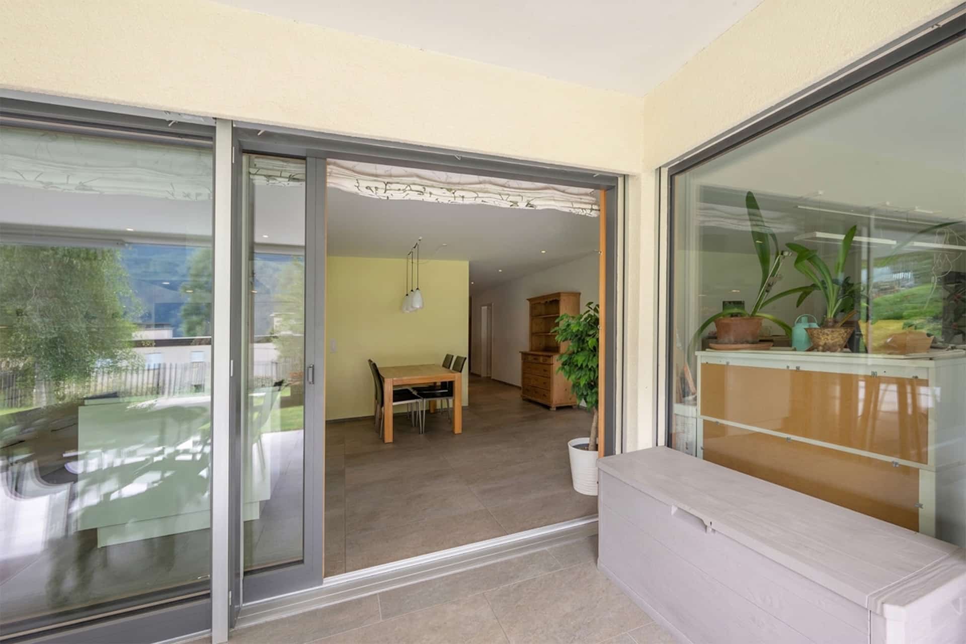
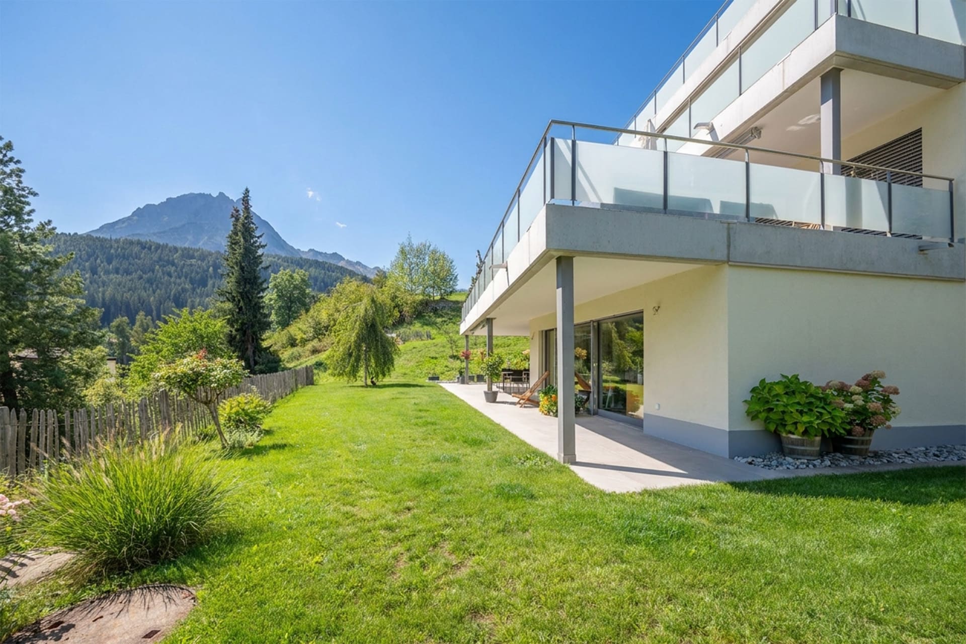
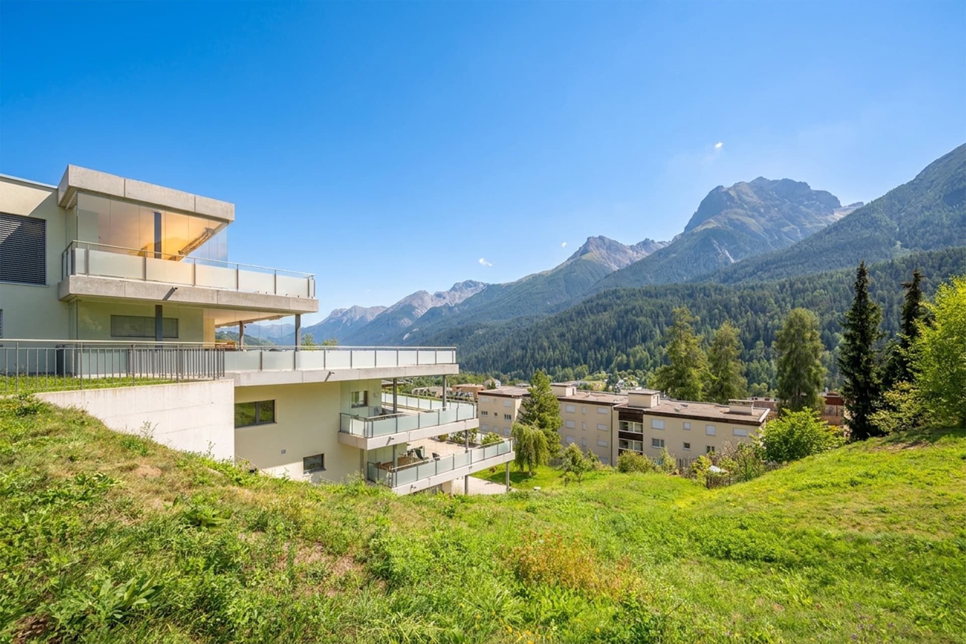
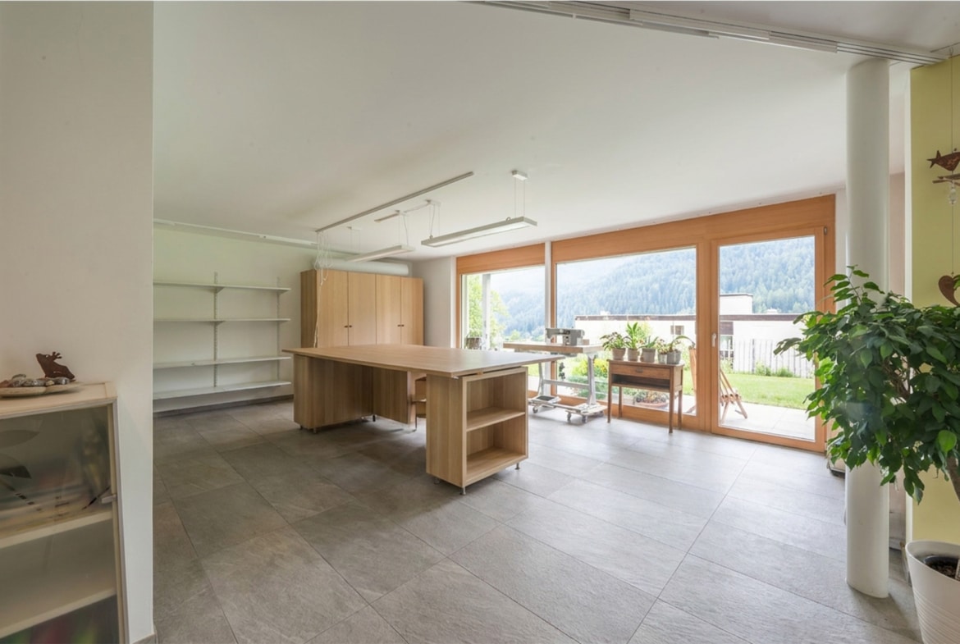
Situated within the terraced residential development La Perla in Scuol, this spacious 4.5-room apartment combines contemporary architecture, premium materials, and an exceptional living experience surrounded by greenery. Expansive floor-to-ceiling windows open the interiors to the terrace and garden, bringing the Engadin mountain landscape into the living environment. Built in 2014, the apartment is presented in excellent condition and impresses with its carefully coordinated finishes, refined appointments, and understated luxury.
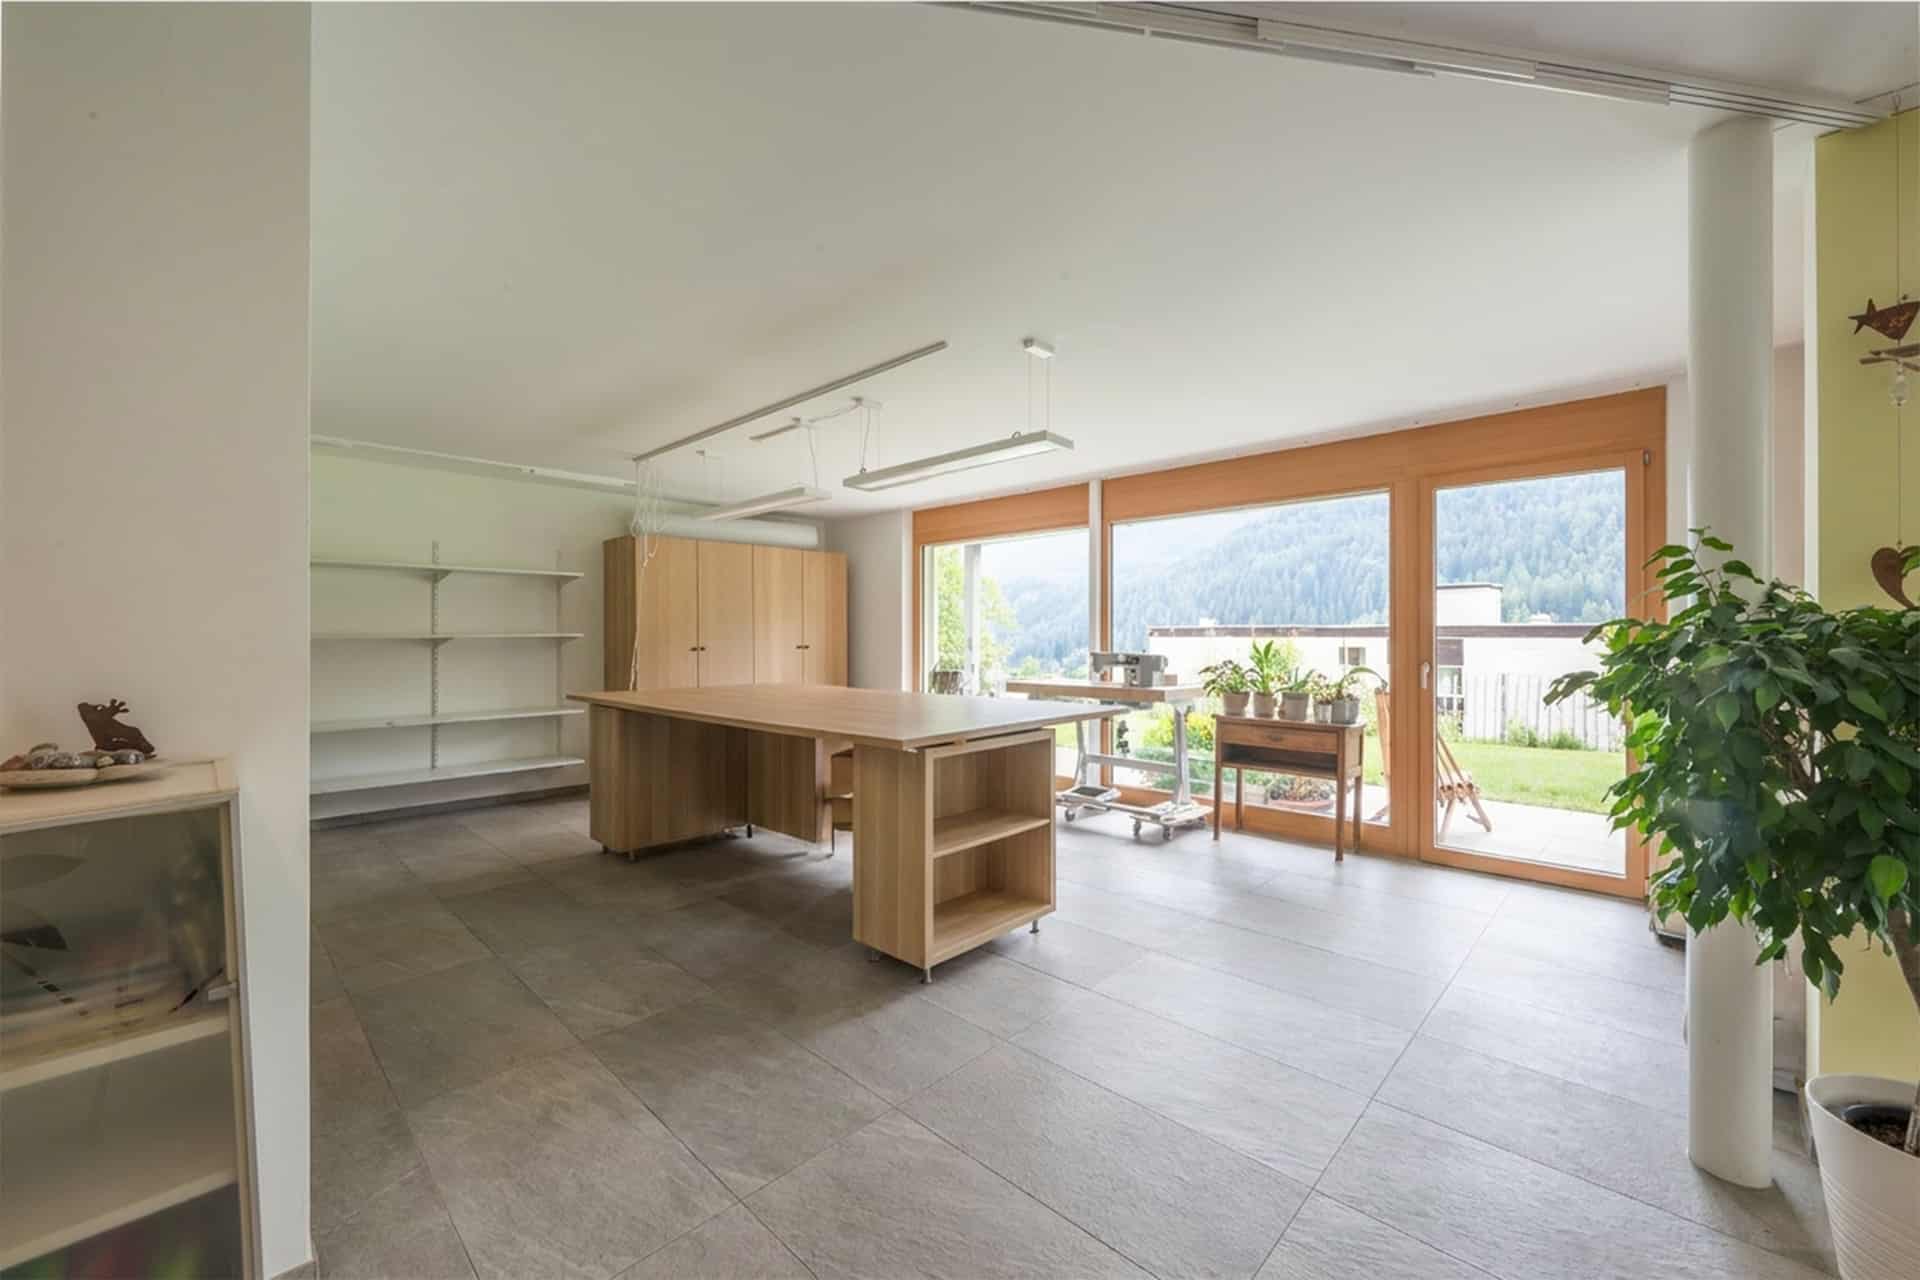
At the heart of the residence is the open-concept living and dining area with an integrated kitchen. A wide expanse of floor-to-ceiling glass floods the interior with natural light and creates a seamless connection to the adjoining outdoor spaces. Currently used as an art studio, the living area offers generous proportions and considerable flexibility for individual furnishing and design concepts.
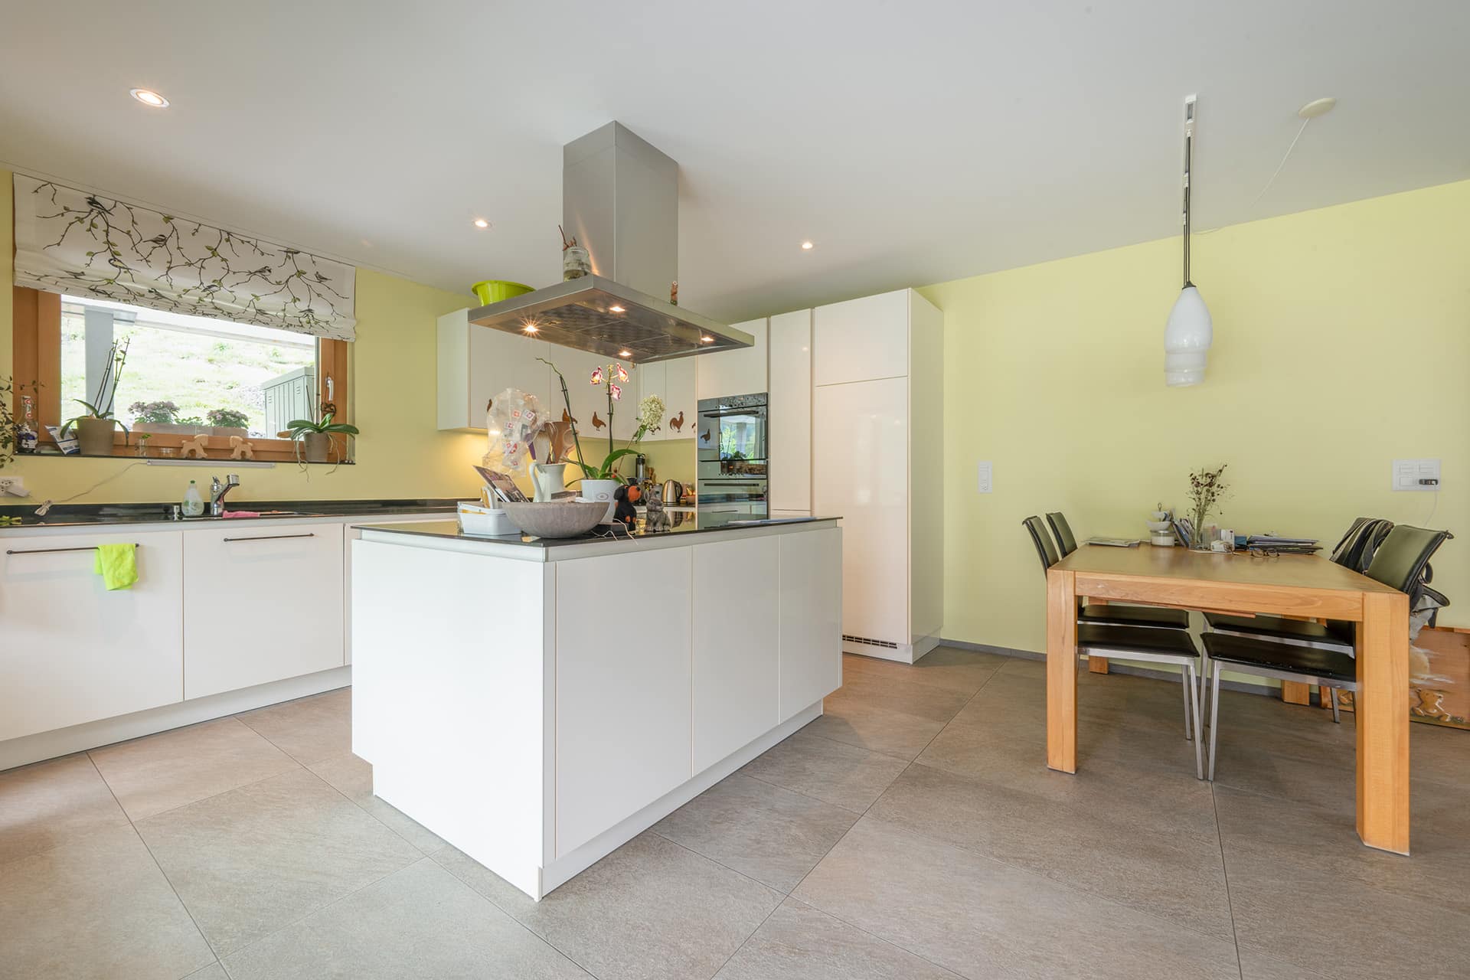
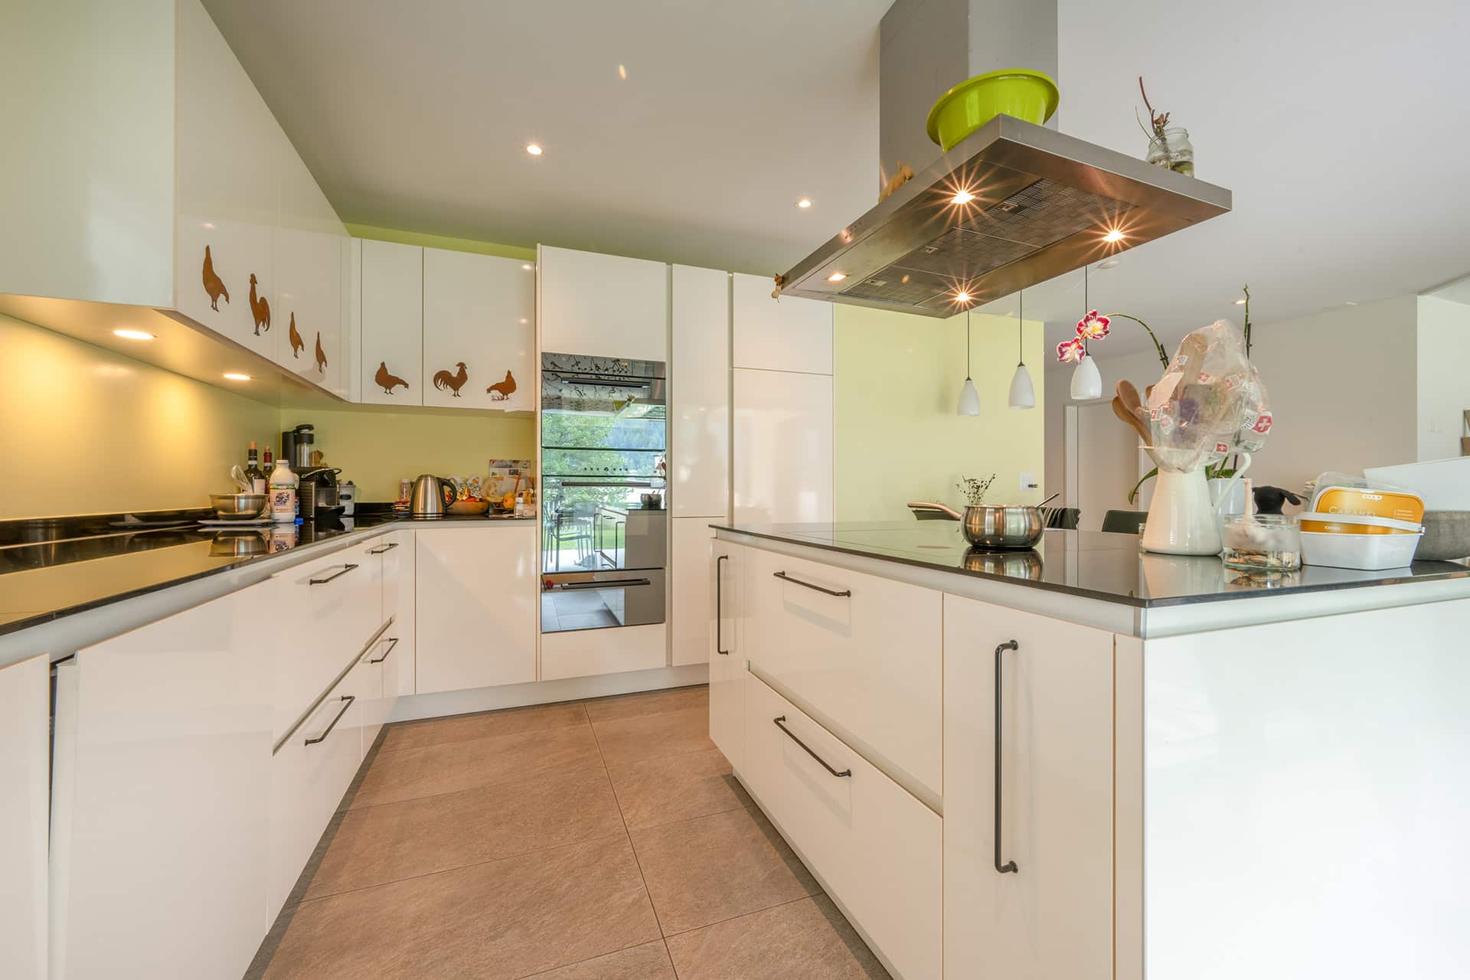
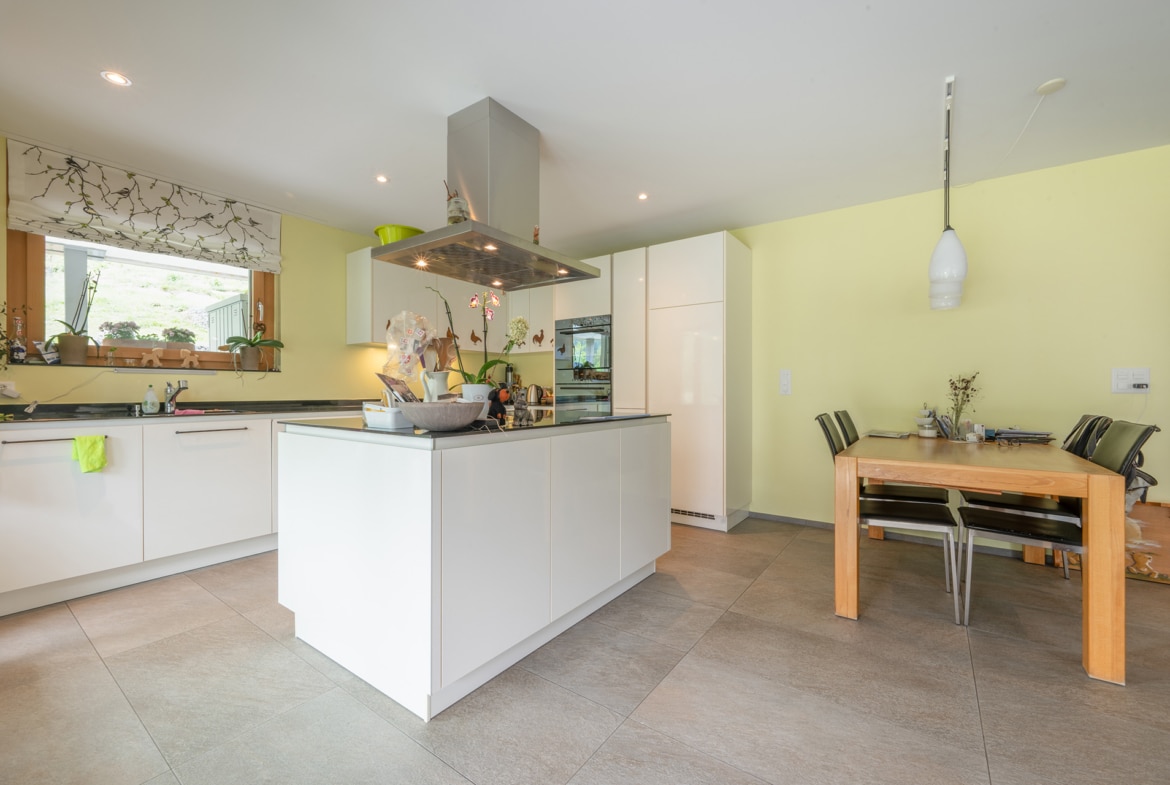
The open kitchen reflects the apartment’s clean architectural lines. Light-colored cabinetry contrasts elegantly with dark countertops, while a central kitchen island defines the space. Integrated appliances, ample storage, and expansive work surfaces combine refined aesthetics with thoughtfully designed functionality. The adjoining dining area provides an inviting setting for shared meals and memorable evenings with family and guests. The carefully selected, high-quality materials give the apartment its distinctive character.
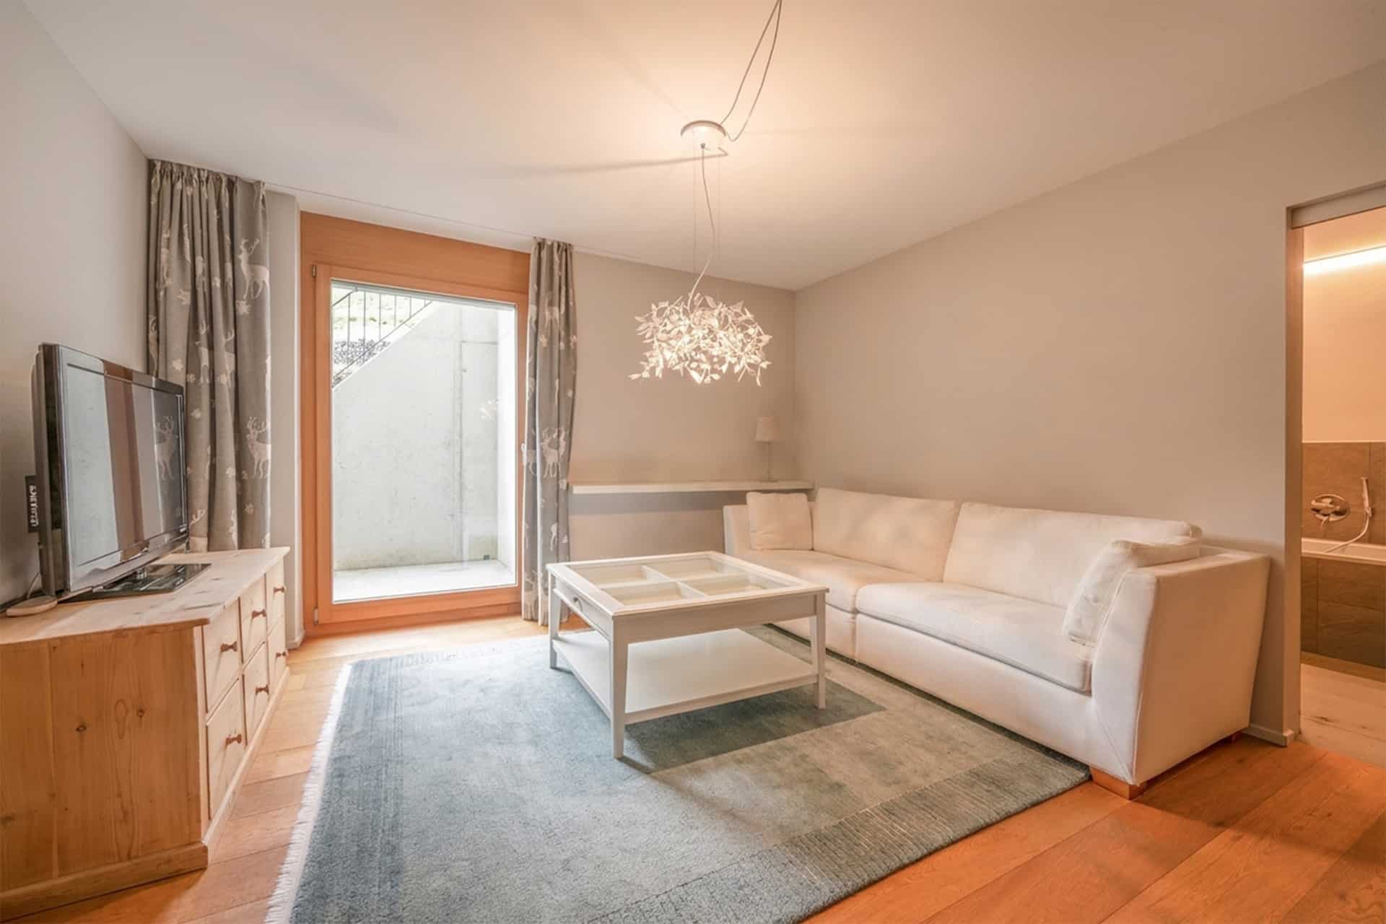
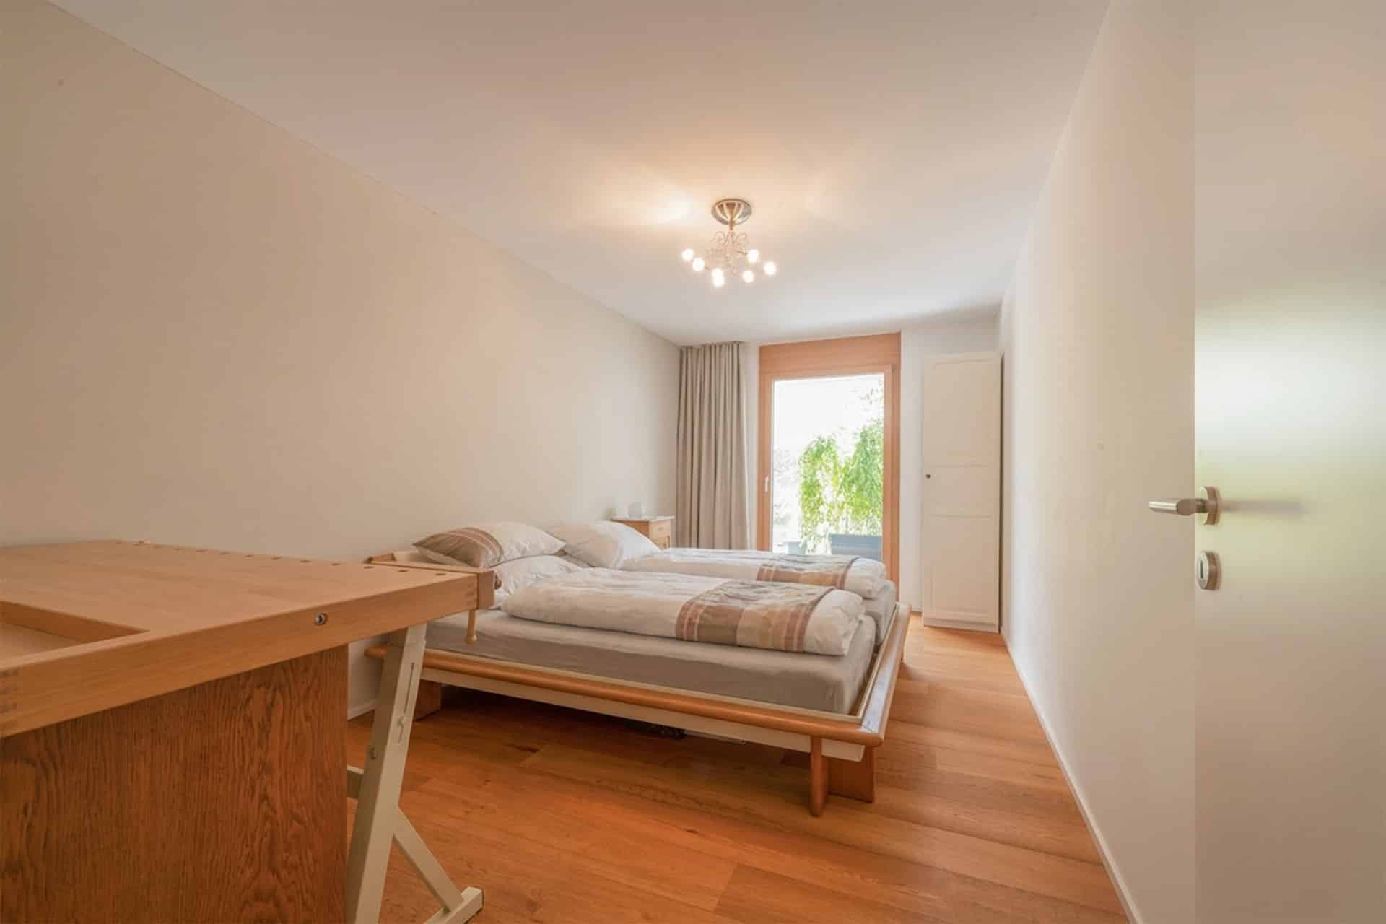
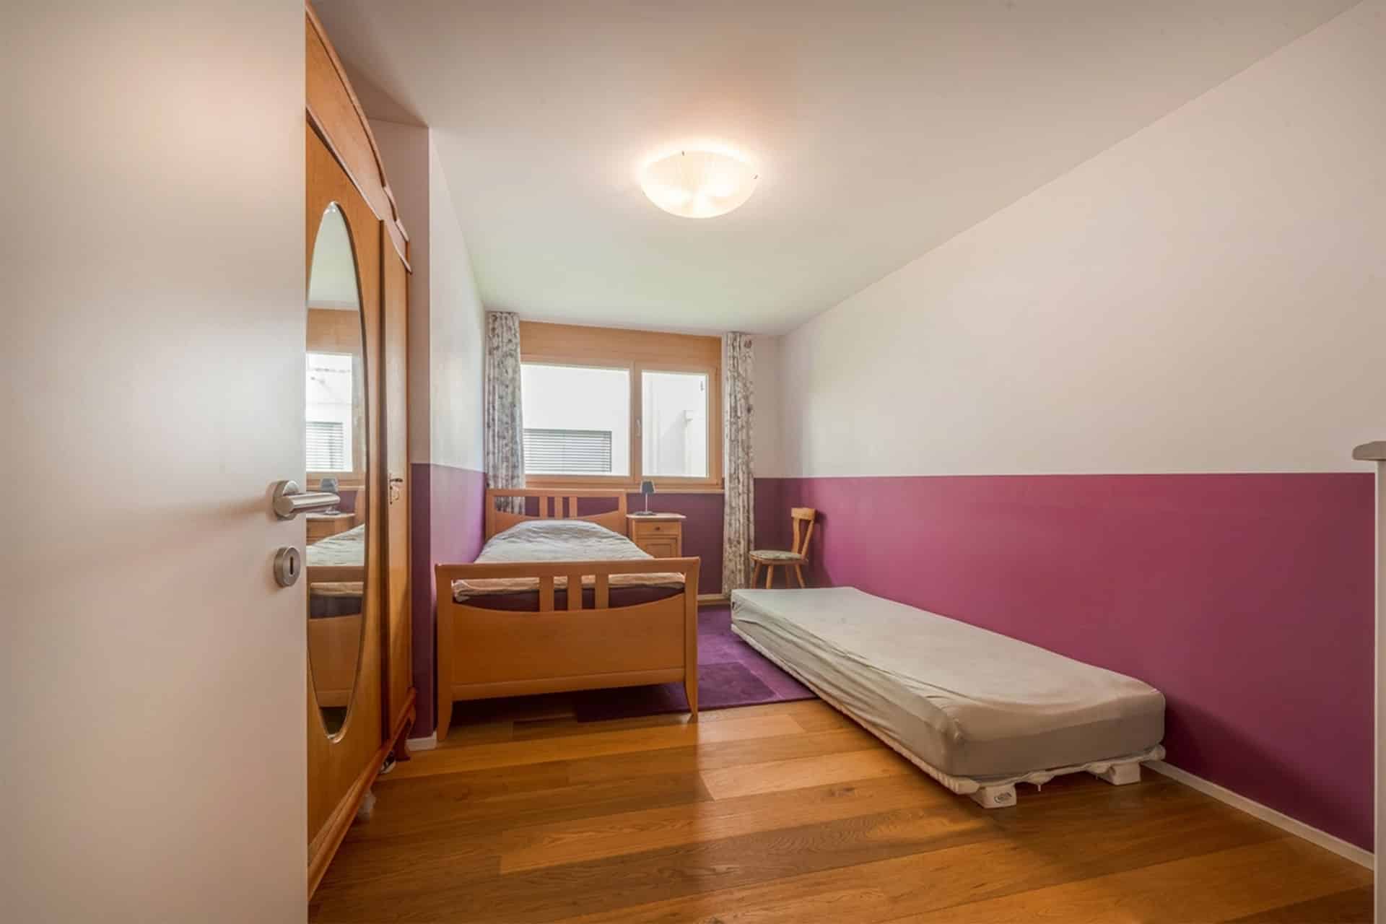
Three bedrooms offer versatile possibilities to accommodate individual lifestyles and living requirements. The primary bedroom serves as a comfortable private retreat, featuring direct terrace access and a spacious en-suite bathroom. One of the two additional bedrooms also enjoys direct access to the terrace. Whether used as bedrooms, guest accommodations, or a home office, these spaces can easily adapt to changing needs.
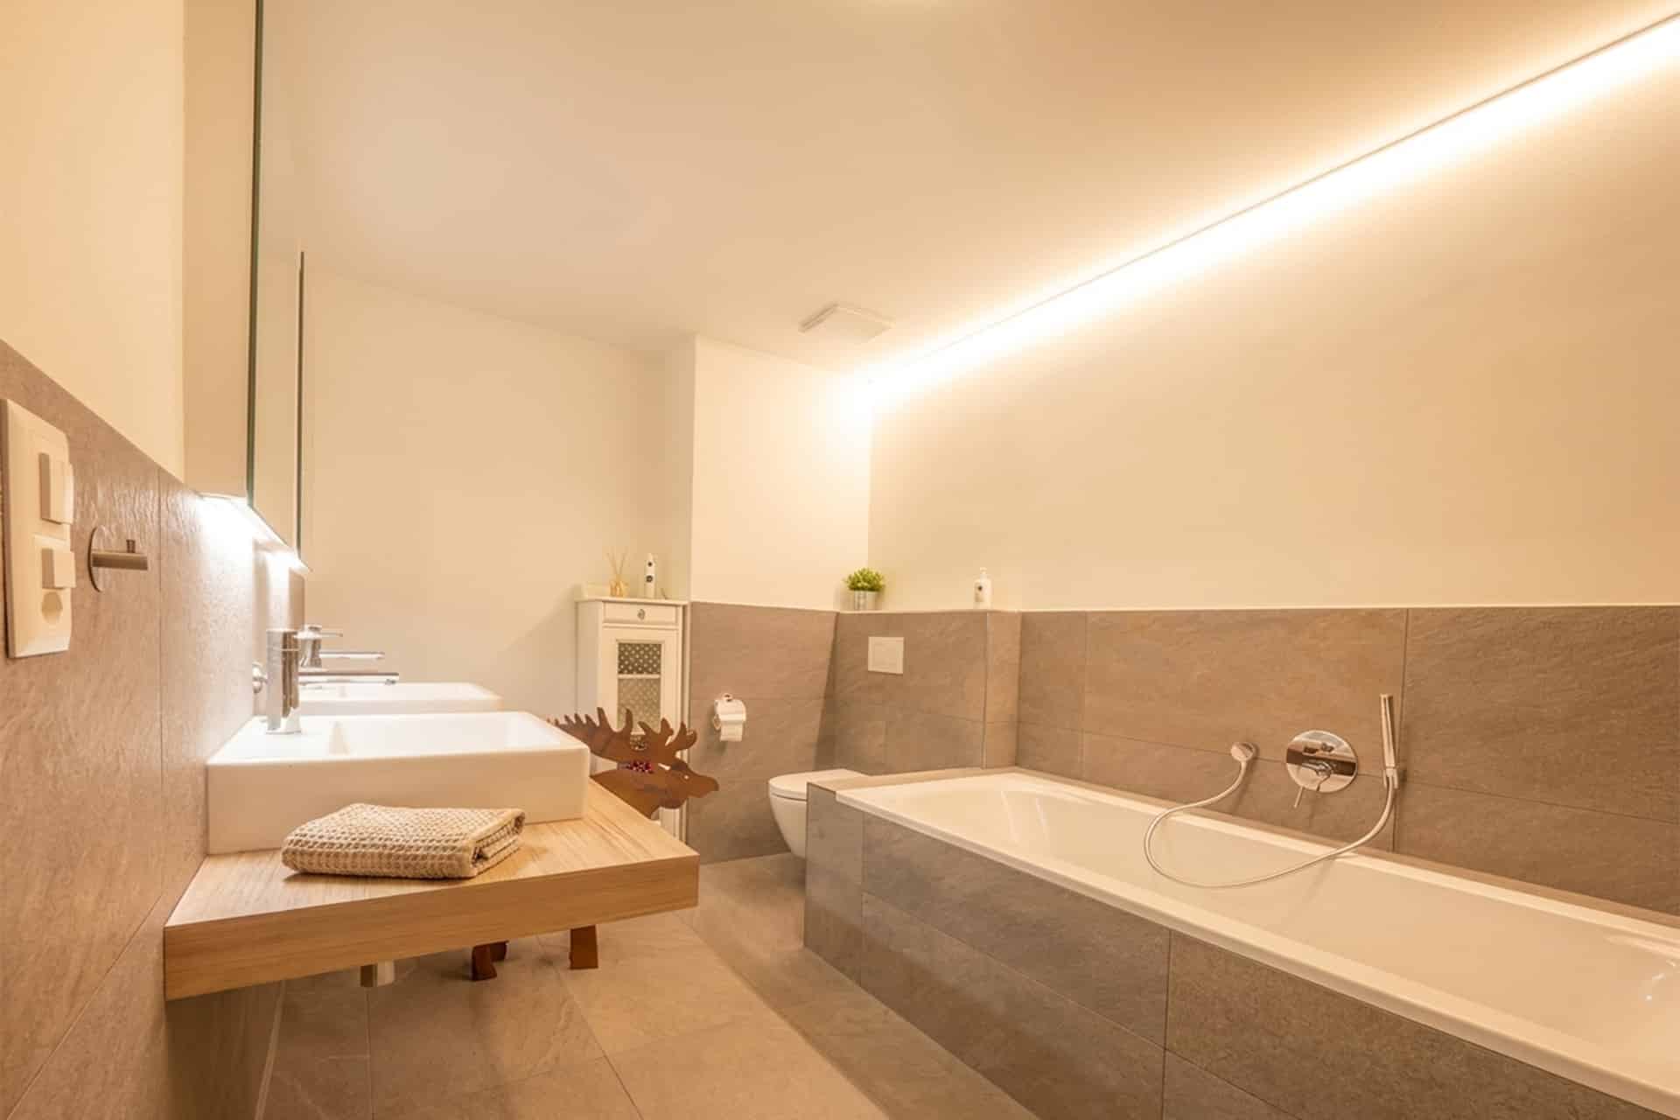
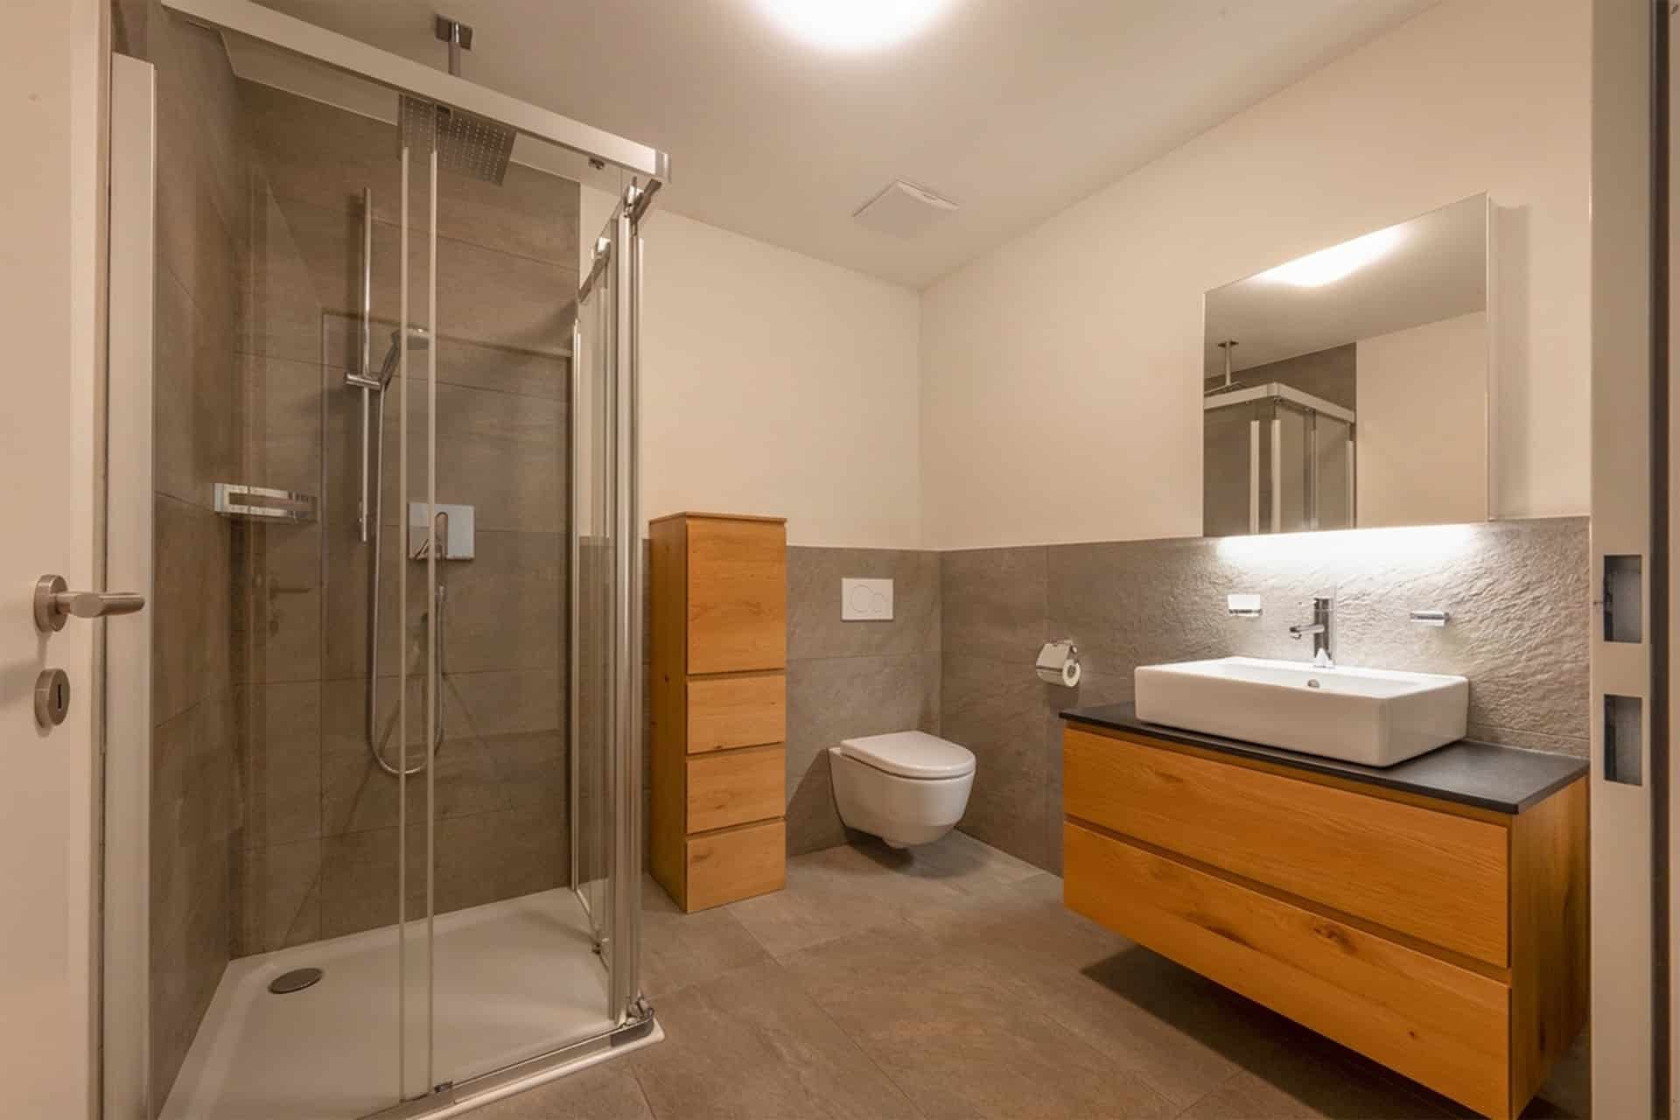
Both beautifully appointed bathrooms continue the apartment’s understated design aesthetic. The en-suite bathroom features a bathtub and a separate glass-enclosed shower. Large-format tiles in warm, natural tones and atmospheric lighting create an elegant, relaxing environment. The second bathroom features a glass-enclosed shower and a contemporary wood-look vanity, adding a sophisticated design accent.
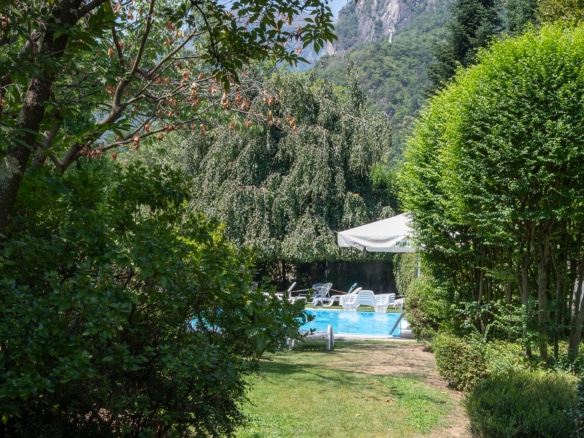
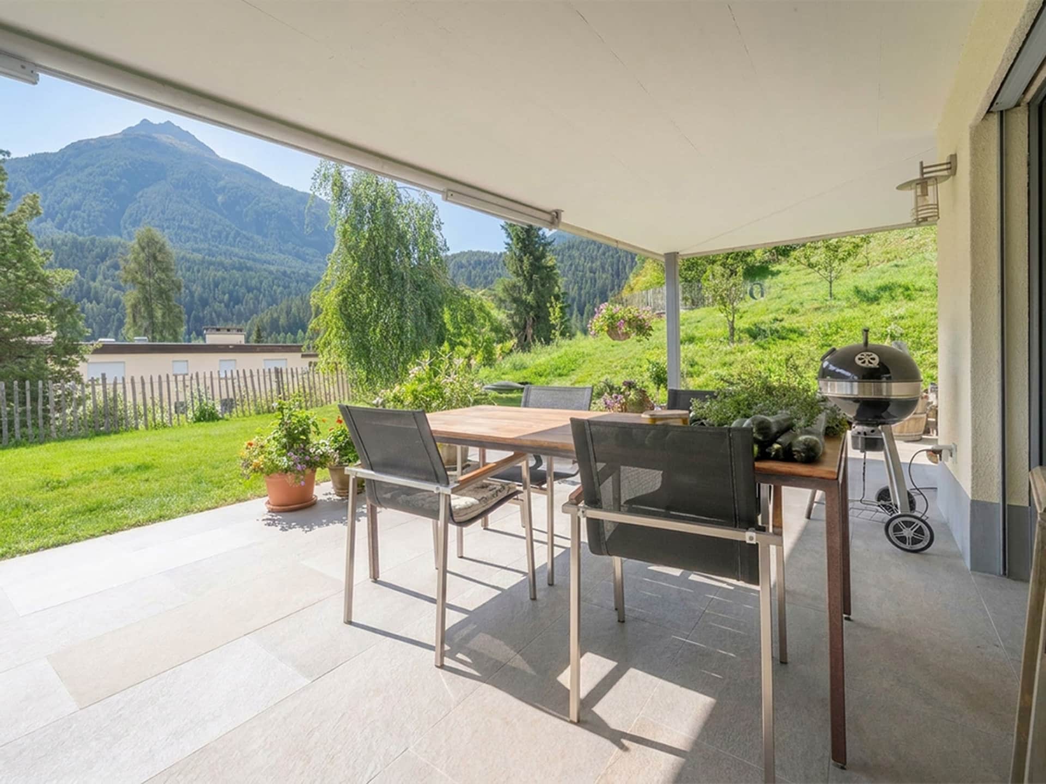
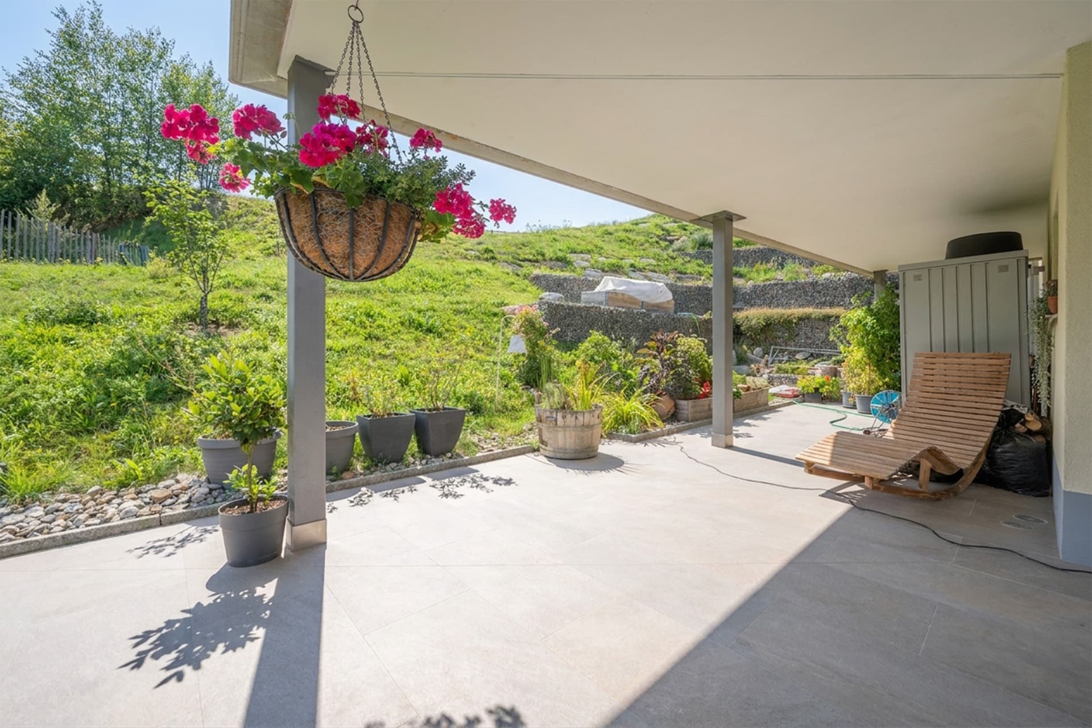
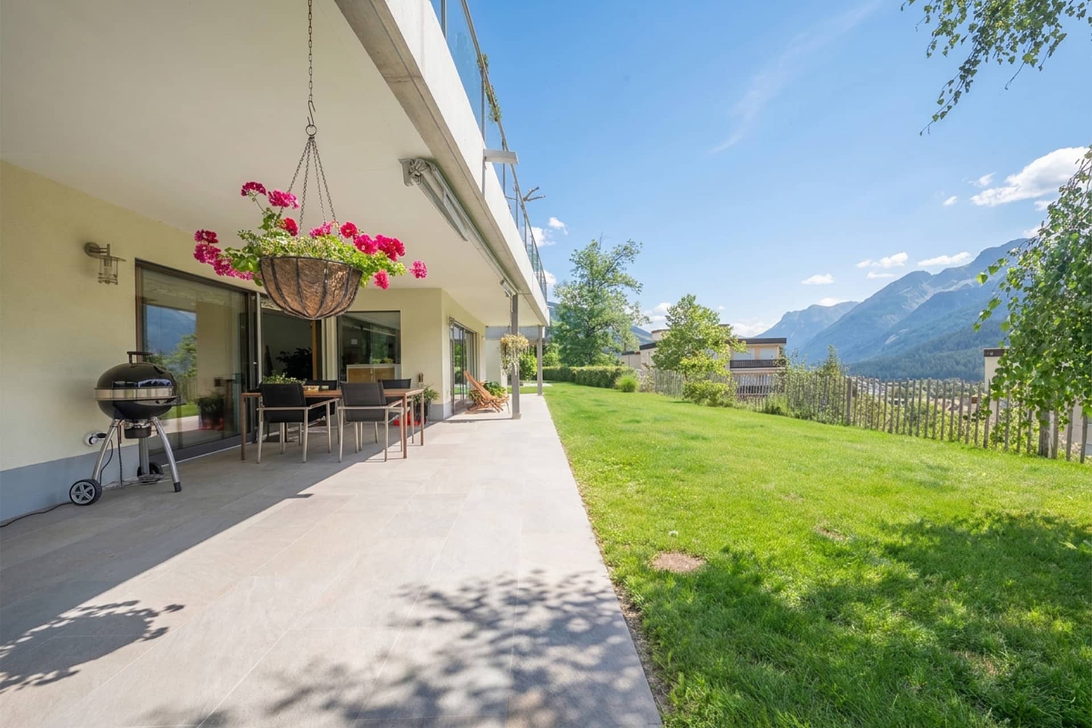
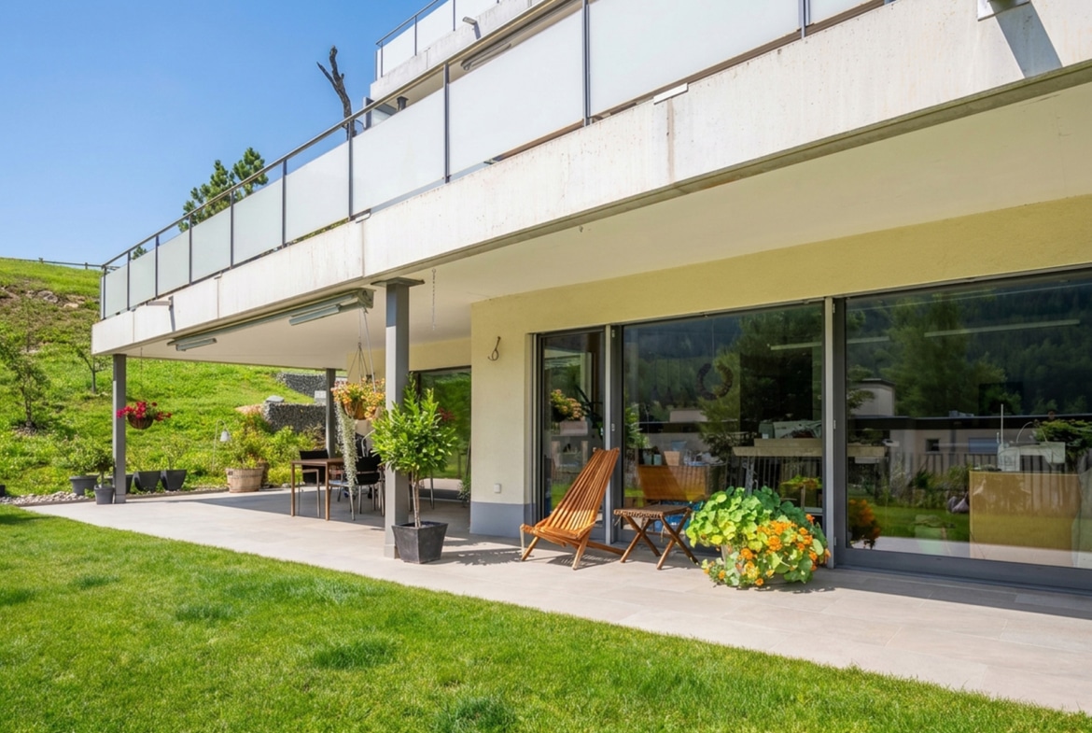
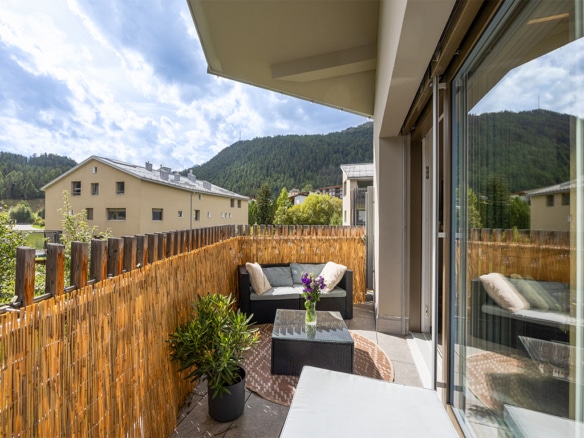
The terrace and adjoining garden offer an exceptional extension of the living space and enhance the overall quality of life. A covered outdoor area provides a sheltered setting for alfresco dining, while additional seating areas invite relaxation. Manicured lawns, mature trees, and carefully selected plantings create a lush, private setting with views of the surrounding mountain landscape.
A private laundry room equipped with a washing machine, dryer, and utility sink, together with an in-unit storage and mechanical room, provides additional convenience and functionality. The building's shared heating system is powered by a heat pump, and an elevator connects all floors. One underground parking space completes the offering.
A beautifully maintained garden-level residence for those who appreciate generous living spaces, premium materials, and a close connection to the natural beauty of the Engadin.
Location
Make an Inquiry
Similar Properties
Fireside Winter Living with Mountain Views – Short-Term Rental, 21.12.2026 – 15.01.2027
- CHF30’000/Short-Term Rental
- Betten: 3
- Bäder: 2
- approx. 155 m²
Engadin Charm. Overlooking the Inn.
- CHF36’000/Annual Rent
- Betten: 3
- Bäder: 2
- approx. 90 m²
The Art of Alpine Living. Refined Living in Celerina.
- CHF2’850’000
- Betten: 3
- Bäder: 2
- approx. 140 m²
Looking for a place where you truly feel at home?
Discover beautifully designed properties that match your lifestyle and your vision.